Sagrada Família: Gaudí’s Architecture and a Guide to Visiting
Understand Barcelona’s Sagrada Família through its façades, branching columns, stained glass and construction history, with practical visitor advice.
Photos
The Sagrada Família is a basilica in Barcelona, Catalonia, whose architecture brings together Christian symbolism, structural experimentation and the close observation of nature. Its towers make it recognisable from a distance, but the building is better understood through the contrasts between its façades and through the changing light inside the nave. An exterior photograph alone tells only part of the story.
A useful visit allows time for three different experiences: examining the sculptural façades, understanding how the interior is supported and seeing how coloured glass transforms the space. A tower visit is an additional choice, not a replacement for looking carefully at the church itself.
A project that Gaudí transformed
The cornerstone was laid on 19 March 1882. Francisco de Paula del Villar designed the original project with neo-Gothic features; Antoni Gaudí took over in 1883 and developed a substantially different architectural direction. The distinction matters: Gaudí did not initiate every part of the project, but his intervention changed its ambition, form and meaning.
Construction continued across generations. The building is therefore both a work associated with one architect and a project carried forward by later architects, craftspeople and specialists. The official construction history is a better guide to its chronology than the often-repeated idea of a church permanently frozen in an unfinished state.
In 2026, the exterior of the central tower of Jesus Christ was completed with the installation of the upper arm of its cross. That milestone should not be confused with the completion of every part of the basilica. Specific construction news belongs to its own date and should not be turned into a blanket claim that all work has ended.
The Nativity façade: a dense narrative in stone
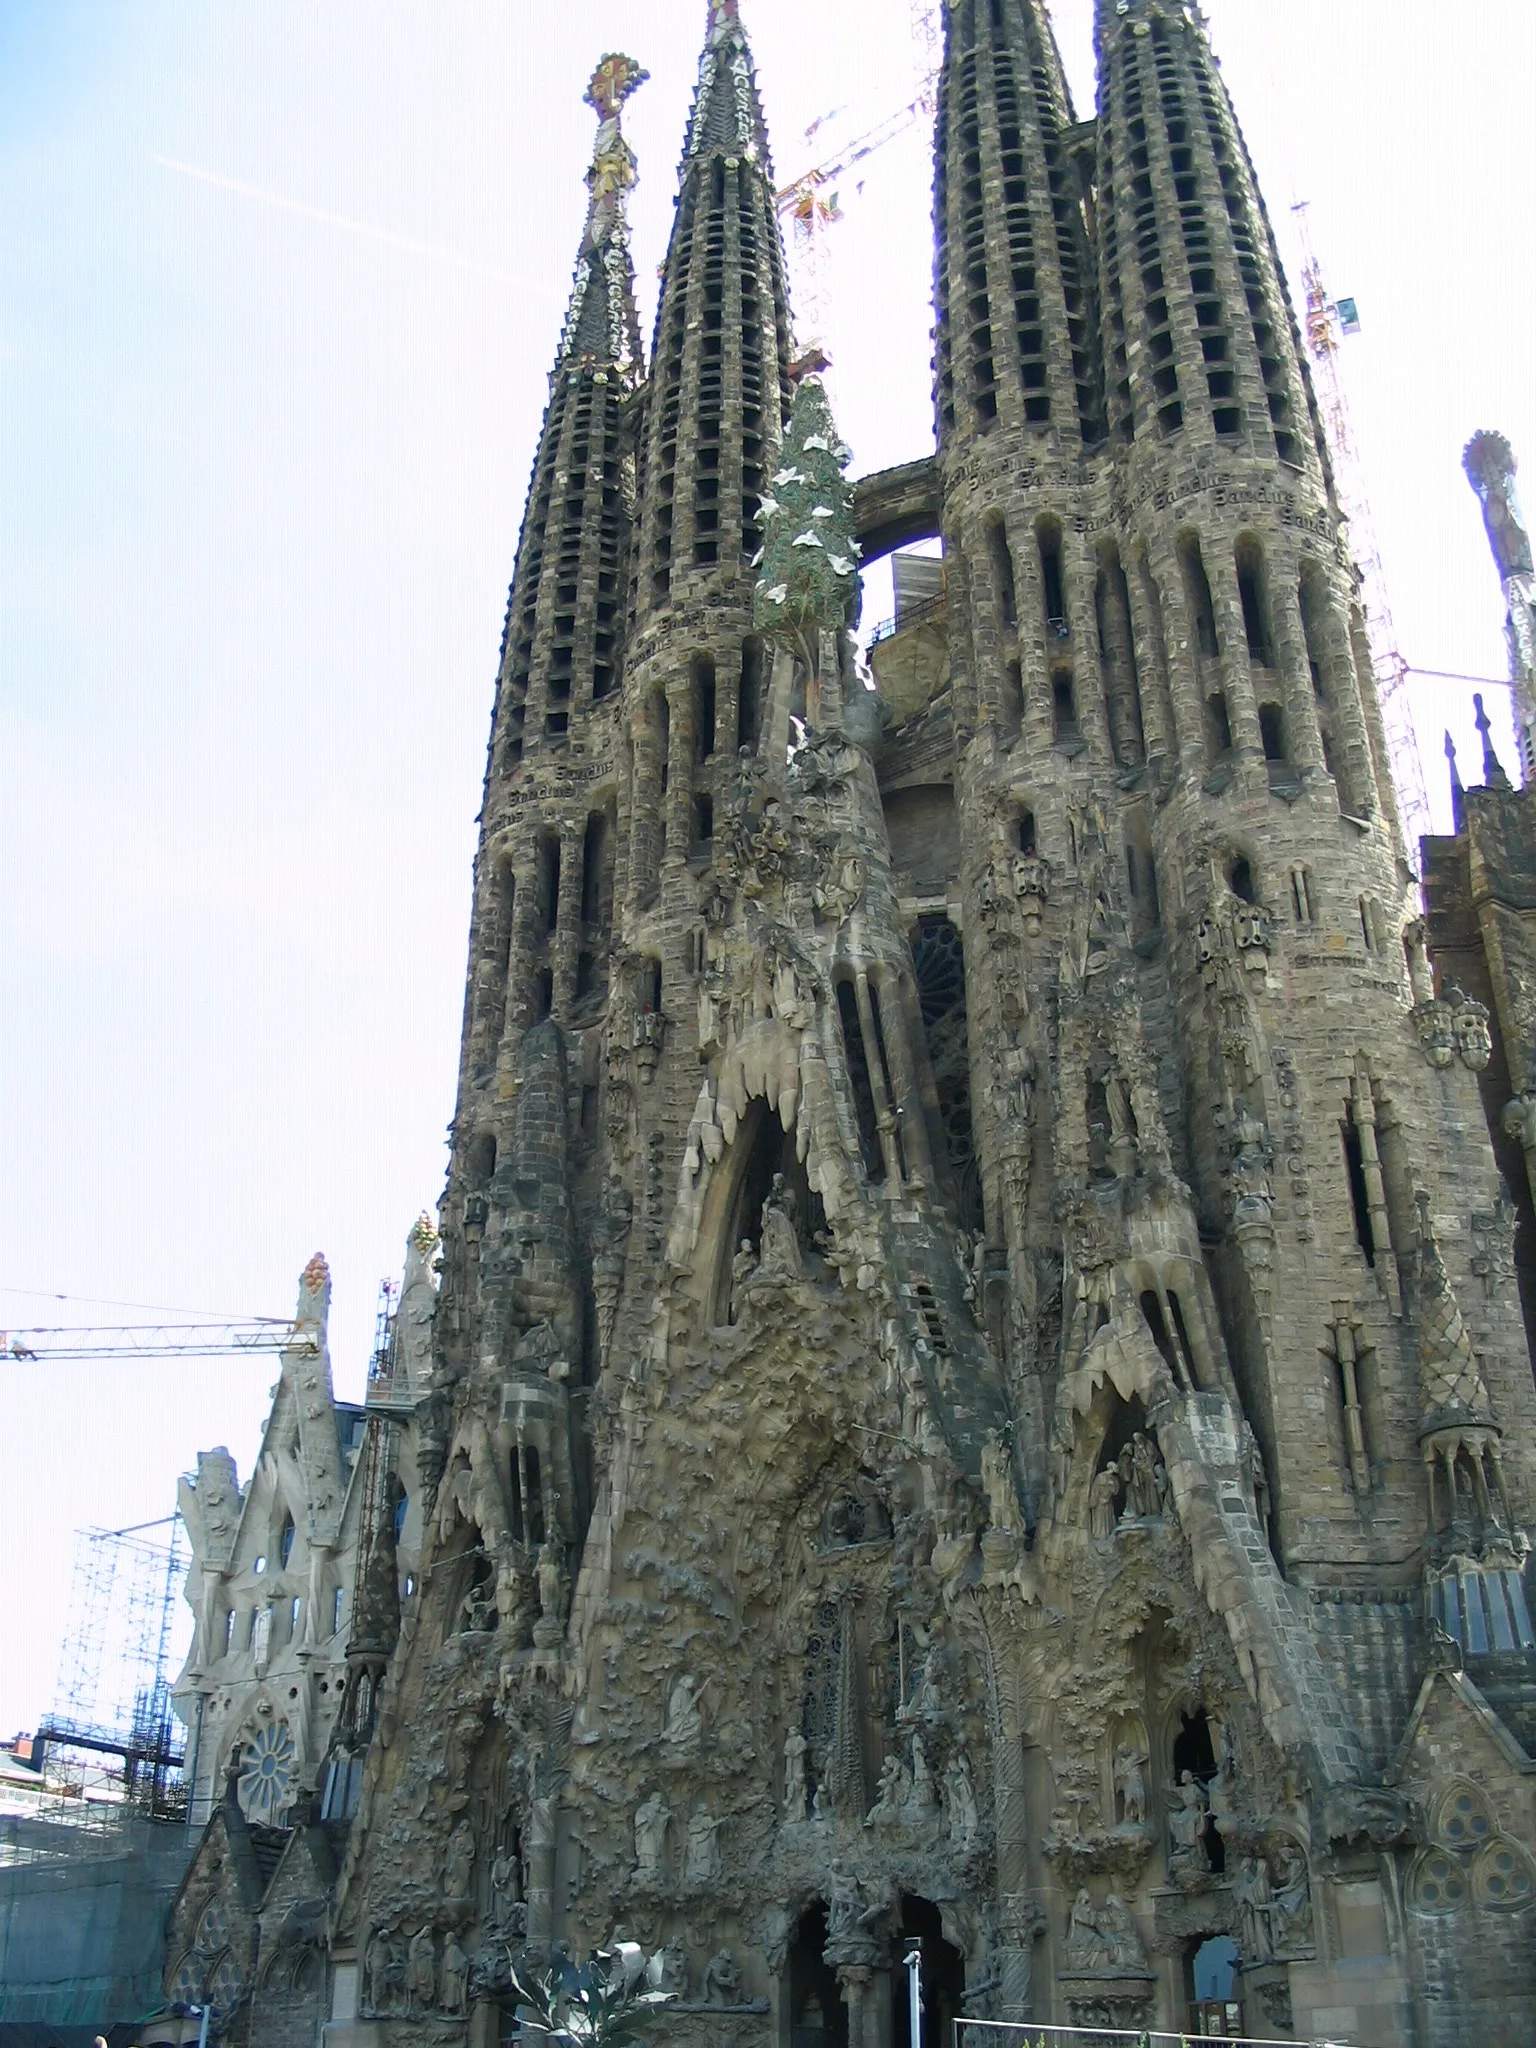
The Nativity façade concentrates on the birth and early life of Jesus. Its three portals are associated with Hope, Charity and Faith. Figures, plants and other carved details create a dense surface that rewards looking at smaller groups rather than trying to absorb the entire façade at once.
The central Nativity scene places Jesus between Mary and Joseph, with the ox and mule nearby. The official account also identifies the contributions of sculptors who worked with or after Gaudí. This is not simply a single artist's untouched carving: different hands and periods contributed to the façade's sculptural development.
One supplied photograph shows this richly worked façade and its towers during an earlier stage of construction. Start with a broad view, then use the individual scenes to make sense of its religious narrative. The basilica's guide to the Nativity scenes helps identify details that can otherwise appear to be only decorative.
The Passion façade: a different visual language
The photographs also show the Passion side, where angular figures and a more austere architectural treatment contrast with the Nativity façade. These are different approaches to different parts of the Christian story, not two competing versions of the same scene.
The official architectural booklet describes the façade's relationship to the Passion and Resurrection, including the Empty Tomb group and the Resurrection window. Looking at both sides is therefore essential to understanding the building's programme. In the gallery, scaffolding and cranes record the condition at the time of those visits; they do not establish which areas are under construction today.
Inside: columns as a structural forest
Gaudí's interior columns are often compared to trees, but the comparison is more than an attractive description. The columns branch to support the vaults, connecting the organisation of the space to the distribution of structural loads. Their geometry, materials and hierarchy are part of the engineering as well as the visual experience.
Notice how a column develops upwards rather than looking only at its base. The changing forms give the eye a route from the floor towards the vaults. The basilica's explanation of the column system describes the double-twist geometry and the use of different materials. The result is a space in which structure is visible, not concealed behind a separate decorative surface.
Stained glass and the time of day
The interior is not visually constant. Sunlight passing through the stained-glass windows changes the colour and emphasis of the columns and surrounding surfaces. The morning light enters from the eastern, Nativity side; the angle of the sun affects how the windows project light across the building.
This makes the windows part of the architecture rather than isolated pictures set into a wall. Move through the nave and compare the light on different surfaces. Weather and time of day influence the experience, so no photograph or recommended time can guarantee exactly the same effect during your visit. Read the official explanation of light and stained glass for the design behind these changes.
What the UNESCO inscription actually covers
The Sagrada Família appears within the World Heritage property Works of Antoni Gaudí. The specified components here are Gaudí's work on the Nativity façade and the crypt, not a separate inscription of every later part of the basilica.
This distinction does not diminish the wider building. It explains what UNESCO recognises within a group of seven properties in and around Barcelona and avoids presenting every section as having identical heritage status.
Tickets, towers and visitor rules
Use the official individual-ticket page to compare a basilica visit, a guided visit and options that include a tower. Prices and availability can change, so check the exact product before purchasing. Do not assume that a general ticket includes tower access or that every advertised tower is available on your date.
The visitor rules describe personal, non-transferable tickets, identity checks, bag checks and appropriate dress for a Catholic church. They also place restrictions on photography equipment and on recording or broadcasting for commercial and dissemination purposes. Consult those rules before planning a photographic session, especially inside the grounds.
If mobility, heights or stairs are concerns, obtain advice about the specific tower option before booking it. Access arrangements can be modified for weather, maintenance, safety or special events. A general account of the building is not a promise that every visitor route will operate unchanged.
Reading the supplied photographs
The four photographs document earlier visits: towers and sculptural work on the Passion side, exterior architectural details, and the Nativity façade. They show the building as a construction project at those moments, including cranes, scaffolding and a coach in the foreground. Their exact capture dates have not been established.
For a first visit, compare the two façades before concentrating on the interior. Keep some time free after your booked entry rather than placing another timed attraction immediately afterwards. This is a suggested approach to the visit, not an official duration or a guarantee about access.
The visitor address is Carrer de Mallorca, 401, Barcelona. Consult the basilica's current instructions for your entrance and arrival arrangements.
Further architectural reference: official history and architecture booklets.